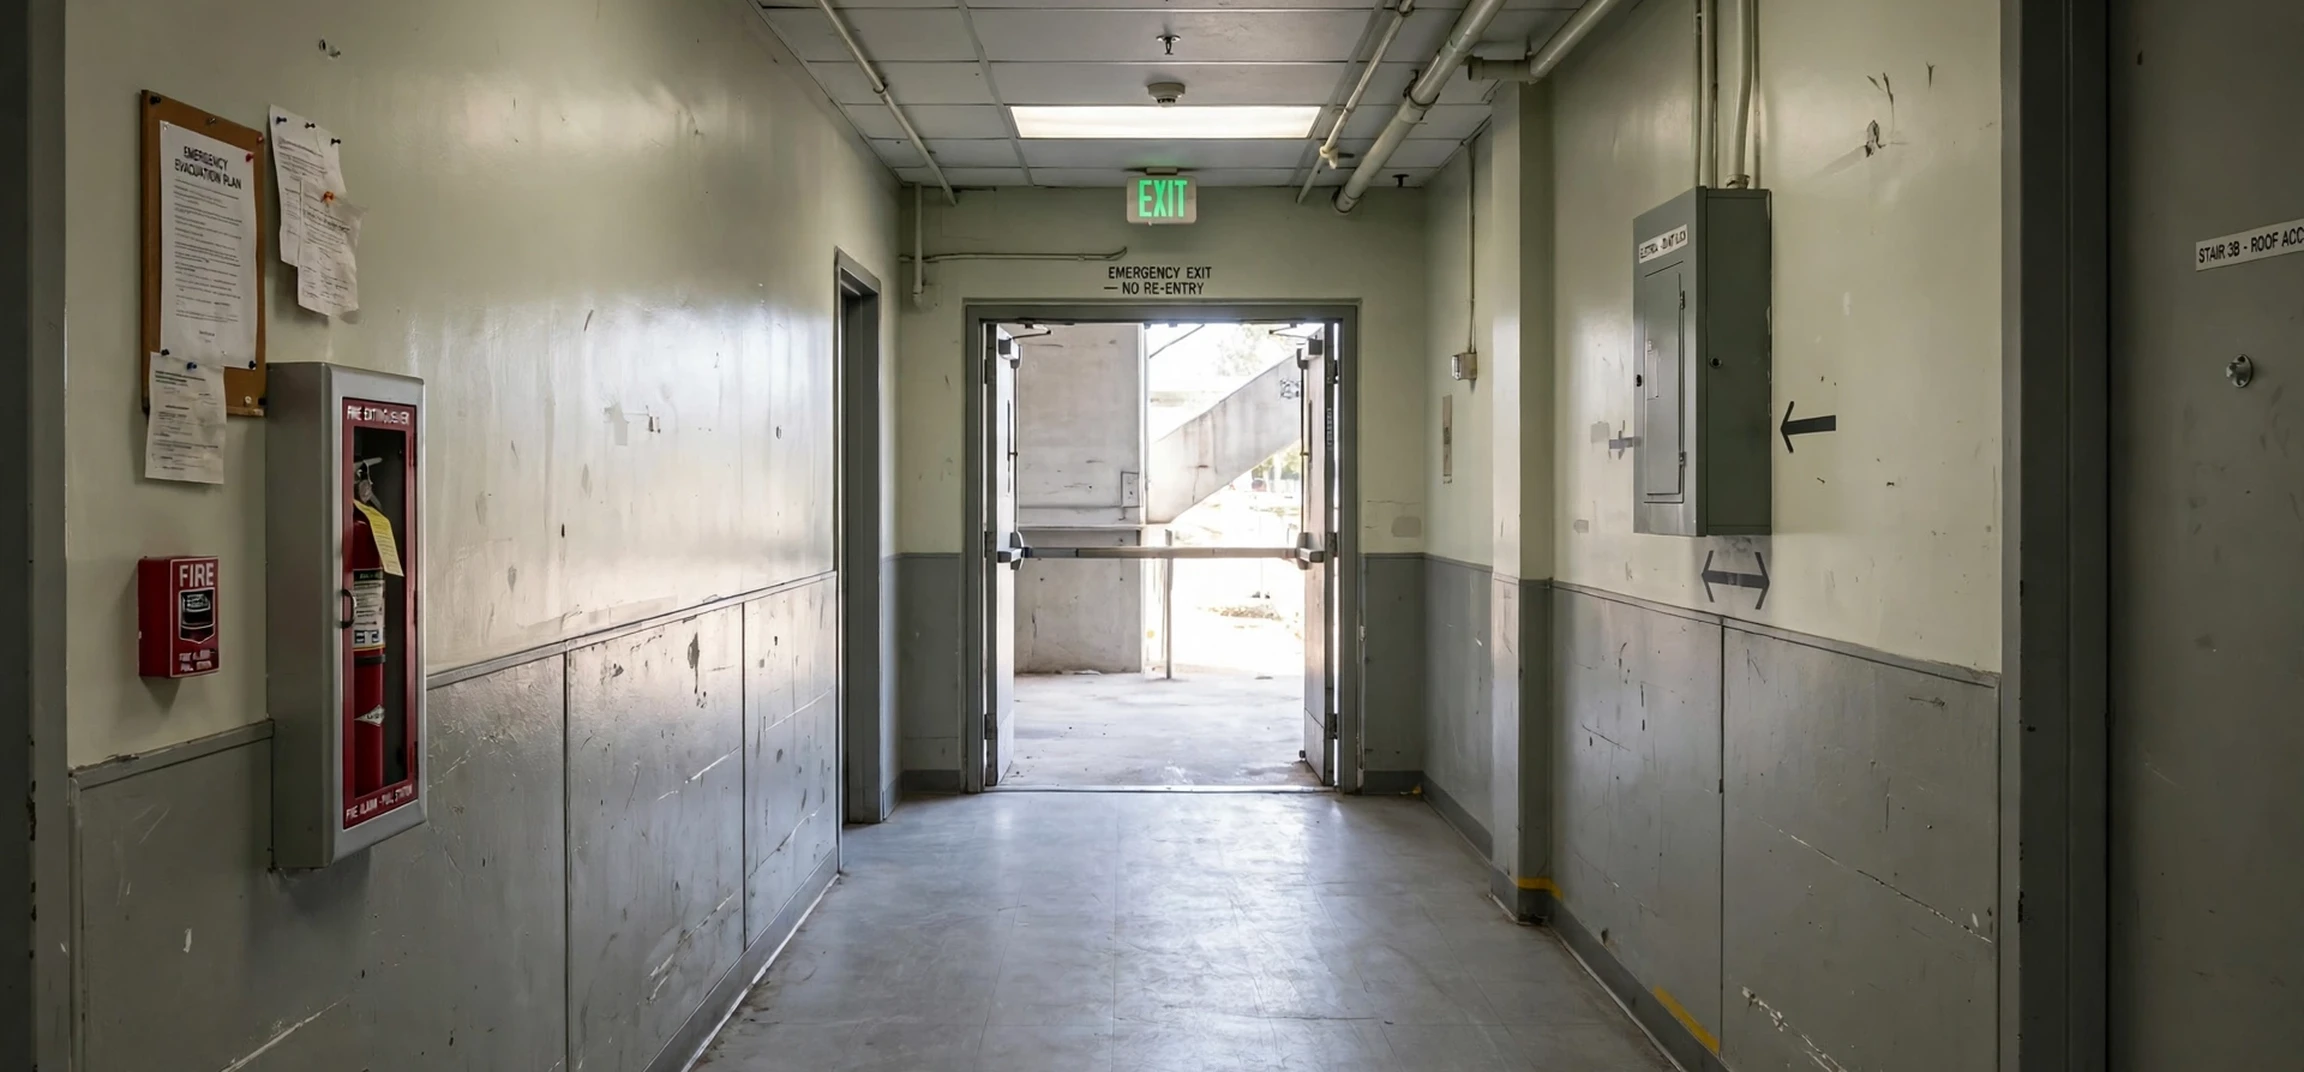
If you work in building, design, property or safety, you will meet the word egress often — and if you are new to the field, the egress definition in construction is one of the first technical terms worth learning properly. In plain language, egress means a way out: a safe, usable route by which people can leave a building, especially in an emergency such as a fire. The egress definition in construction, however, is more precise than everyday speech. It covers not just the exit door itself, but the whole protected path from any point inside a building to a place of safety outside, including corridors, stairways, exit doors and the routes that connect them. This guide explains that definition clearly, shows how egress works in different kinds of buildings, and explains why it matters so much to designers, builders, owners and occupants.
This guide is educational, not a substitute for professional advice or for your local building regulations. Egress requirements vary by country, region, building type and occupancy, and they are set out in detailed codes and standards that professionals must follow. What follows will help you understand the language, ask better questions, and recognise good and bad egress design when you see it — but any real project should be checked against the applicable code by a qualified designer or building professional.
Egress Definition in Construction: The Plain-Language Version
The egress definition in construction can be stated in one sentence: egress is the provision of a continuous, unobstructed and safe route from every occupied part of a building to a public way or other place of safety outside the building. Each word in that sentence does work. “Continuous” means the route must not break: there must be no dead end, locked gate or missing link between the room you are in and the outside. “Unobstructed” means the route must be kept clear of storage, furniture, equipment and other obstacles, at all times, not just when an inspection is due. “Safe” means the route must protect people from fire, smoke and other hazards for long enough for them to escape, which is why materials, widths, lighting and signage all matter.
It is useful to distinguish egress from two related words. “Access” is about getting into a building or a room, while “egress” is about getting out. A building needs both, but they are not the same, and a route that works well for entry — a grand entrance, for example — may not work as an emergency exit. “Exit” is a narrower term still: it usually means the door, stair or passage that forms part of the egress route, especially the final door to the outside. Egress is the whole system; an exit is one component of it. Keeping that distinction clear will make building codes and design discussions much easier to follow.
Egress Definition in Construction: The Three Parts of an Egress Route
Building professionals usually break an egress route into three parts, and the egress definition in construction is often explained through them. The first part is the exit access: the portion of the route that leads from any point in a room or space to an exit. This includes the room itself, corridors, aisles and any internal doors you pass through before reaching a protected exit. The second part is the exit itself: the protected portion of the route, such as an enclosed stairway, a fire-separated passage or an exterior exit door, which is designed to remain usable even when a fire is developing elsewhere in the building. The third part is the exit discharge: the portion from the exit to a public way or other safe area outside, such as a street, a courtyard or an assembly point at a safe distance from the building.
Each part has its own requirements. Exit access routes must be wide enough for the number of people they serve, must be clearly marked, and must not pass through hazardous areas such as kitchens or storage rooms where a fire could block them. Exits must be protected by fire-resistant construction, must have doors that open in the direction of escape, and must be fitted with suitable hardware — for example, panic bars on doors in public buildings, so that a crowd pressing against the door can still open it. Exit discharge areas must be large enough for the people using them, must be kept clear, and must lead to a genuinely safe place, not to a locked yard or a busy road with no pavement.
Understanding these three parts also explains why a building can look safe but still have an egress problem. A beautiful, wide corridor is no use if it leads to a locked door. A fire-protected stairway is no use if the discharge at the bottom opens into a fenced compound. A clearly signed exit is no use if the corridor leading to it is used as a store room. Good egress design is about the whole chain, and the chain is only as strong as its weakest link.
Why Egress Matters So Much
Egress matters because emergencies do not give people time to improvise. In a fire, smoke can fill a corridor in minutes, visibility can drop to almost nothing, and panic can make even familiar routes hard to follow. A well-designed egress system gives occupants a route they can find quickly, follow intuitively and use safely, even when they are frightened, even when the power fails, and even when they have mobility difficulties. Emergency lighting, illuminated exit signs, tactile guidance and audible alarms all support that goal, and they are part of the egress system, not optional extras.
Egress also matters for everyday use. The same corridors and stairways that serve as escape routes are used daily by occupants, visitors and maintenance staff. Good egress design therefore overlaps with good general design: clear circulation, generous widths, logical layouts and step-free routes benefit everyone, every day, not only in emergencies. Conversely, a building that is confusing to navigate on an ordinary day will be dangerous in an emergency, which is why designers are encouraged to make escape routes intuitive — the route out should feel like the obvious way to go, not a hidden back passage you have to be shown.
There is also a legal and moral dimension. Building owners and managers have a duty to keep egress routes clear and maintained, and failure to do so can have serious consequences, both for occupants and for those responsible. Regular checks — walking the routes, testing emergency lighting, ensuring doors open freely, keeping discharge areas clear — are simple, low-cost habits that save lives. Many fire tragedies in history have involved blocked, locked or unmarked exits, and the egress definition in construction exists, in large part, to prevent those tragedies from recurring.
Egress in Different Kinds of Buildings
Egress requirements are not one-size-fits-all. They depend on how a building is used, how many people it holds, and how vulnerable those people may be. A small house, for example, relies mainly on ordinary doors and windows as escape routes, with smoke alarms giving early warning. The principles are the same — a clear route out, a second option if the main route is blocked — but the system is simple because the building is small and occupants know it well.
An office building is more complex. It may hold hundreds of people across many floors, most of whom do not know the building intimately. It therefore needs multiple protected stairways, clear signage on every floor, emergency lighting, and a managed evacuation plan, including assembly points and procedures for people who need assistance. A school adds the challenge of children, who need supervision and practice through drills. A hospital adds patients who may be unable to move unaided, which is why hospitals often use a strategy of moving patients to a safe compartment within the building first, rather than evacuating everyone outside immediately. A theatre, stadium or shopping centre adds large crowds, which need wide exits, crowd management and routes designed to avoid bottlenecks.
Residential blocks of flats present their own issues. Each flat is usually a fire-separated compartment, and the common stairways and corridors form the shared egress route. Keeping those common areas clear is therefore a shared responsibility, and storing bicycles, prams or rubbish in a stairwell is not a minor untidiness: it is an obstruction of the egress route. Similarly, in a home, keeping hallways clear, ensuring bedroom doors can be opened quickly, and knowing a second way out of each room are simple habits that embody the egress definition in construction in everyday life.
| Part of the egress route | What it includes | Common problems to avoid |
|---|---|---|
| Exit access | Rooms, aisles, corridors leading to an exit | Blocked corridors, routes through hazardous rooms, poor signage |
| Exit | Protected stairways, passages, exit doors | Locked doors, doors opening the wrong way, unprotected stairs |
| Exit discharge | Route from the exit to a safe outside area | Locked yards, discharge into traffic, overcrowded assembly areas |
| Supporting systems | Emergency lighting, signs, alarms, drills | Failed lights, missing signs, no evacuation plan |
Key Egress Terms Explained
Once you understand the core egress definition in construction, a few related terms become much easier. “Occupant load” is the number of people a space is designed to hold, and it determines how wide exits must be and how many exits are needed. “Travel distance” is the maximum distance a person should have to travel to reach an exit, measured along the actual route, not as a straight line through walls. “Common path of travel” is the portion of a route where there is only one way to go before two separate exit options become available; codes limit its length because a single blocked point on that portion would trap everyone beyond it. “Dead end” is a corridor or passage that leads nowhere, and codes strictly limit dead-end lengths for the same reason.
Other useful terms include “means of escape”, which is the broader term often used in British practice for the whole egress system; “refuge area”, a protected space where people who cannot use stairs can wait safely for assistance; and “fire compartment”, a part of a building separated by fire-resistant walls and floors so that a fire is contained and occupants can move to safety within the building. If you are reading a design report or a building code, look for these terms: they are the vocabulary in which egress is discussed, and understanding them will help you follow the reasoning behind a design.
For readers interested in how technical language is defined and explained in practice, general guides on defining technical meanings show how precise definitions support clear communication, while property guides such as the property preservation guide illustrate how building upkeep and safety go hand in hand. Keeping a building in good repair is itself part of egress: a well-maintained stairway, door and lighting system is far more likely to work when it is needed.
How to Check Egress in a Building You Use
You do not need to be a professional to make a useful check of egress in a building you occupy, work in or manage. Start by walking the route you would take in an emergency. Can you find it without thinking? Are exit signs visible? Do doors open easily in the direction you are travelling? Are corridors and stairways clear of storage? Does the route lead to a safe outside area, and do you know where the assembly point is? If you answer no to any of those questions, raise it with the building manager or owner.
Next, check the supporting systems. Are emergency lights present and working? Are fire extinguishers and alarms visible and apparently maintained? Has there been a recent fire drill, and do you know what to do when the alarm sounds? In a home, the equivalent checks are simpler: working smoke alarms, clear hallways, keys accessible for locked doors, and a family plan for getting out and meeting at a safe point. In all cases, the habit of checking matters more than any single inspection, because egress routes deteriorate gradually — a box stored in a corridor today becomes a pile of boxes next month if no one challenges it.
Finally, remember that egress is a shared responsibility. Designers must design it, builders must build it, owners must maintain it, and occupants must respect it by not blocking routes or propping open fire doors. Fire doors are a good example: propping one open may seem convenient, but it defeats the fire separation that protects the escape route. Understanding the egress definition in construction helps everyone see why those small, everyday decisions matter.
It helps to practise using the full term, because the egress definition in construction is a phrase you will meet in codes, reports and site meetings. When you read the egress definition in construction in a code, check which part of the route it describes — exit access, exit or discharge — because the egress definition in construction applies to the whole system, not to a single door. A designer who understands the egress definition in construction will ask about widths, travel distances and discharge points, while a reader who only knows the egress definition in construction as a dictionary line may miss those practical questions. Keep returning to the egress definition in construction whenever a layout changes, because a moved wall or a new partition can change the egress definition in construction in practice, even if the words on the page stay the same. In short, the egress definition in construction is a working tool, and the egress definition in construction should be checked on every project, not just memorised once.
Finally, remember that the egress definition in construction is worth revisiting whenever you enter an unfamiliar building. Ask yourself whether the egress definition in construction is satisfied by the route in front of you, and whether the egress definition in construction would still hold if one exit were blocked. If the egress definition in construction holds on both tests, the building is giving its occupants a genuine way out.
Conclusion
The egress definition in construction is, at heart, a simple idea with serious consequences: every person in a building must have a continuous, unobstructed and safe way out, from wherever they are to a place of safety outside. That route has three parts — exit access, exit and exit discharge — and it is supported by signage, lighting, alarms and good management. Different buildings apply the idea differently, from a house to a hospital to a stadium, but the principle never changes. If you remember that principle, keep routes clear, and check the system regularly, you will have grasped the most important part of egress design. For any specific project, always confirm the details against the applicable local code with a qualified professional, because in egress, precision is not pedantry: it is protection.
Frequently Asked Questions
What is the egress definition in construction?
Egress is a continuous, unobstructed and safe route from any occupied part of a building to a place of safety outside, made up of exit access, the exit itself, and exit discharge.
What is the difference between egress and an exit?
An exit is one component of the egress system, such as a protected stairway or an exit door. Egress is the whole route, from inside the building to safety outside.
Why must egress routes be kept clear?
Because in an emergency, smoke, darkness and panic leave no time to move obstacles. A blocked corridor or locked door can trap occupants and turn a manageable incident into a tragedy.
Do egress rules differ between buildings?
Yes. Requirements depend on building type, occupant load, number of storeys and vulnerability of occupants, and they are set out in local building codes and standards.