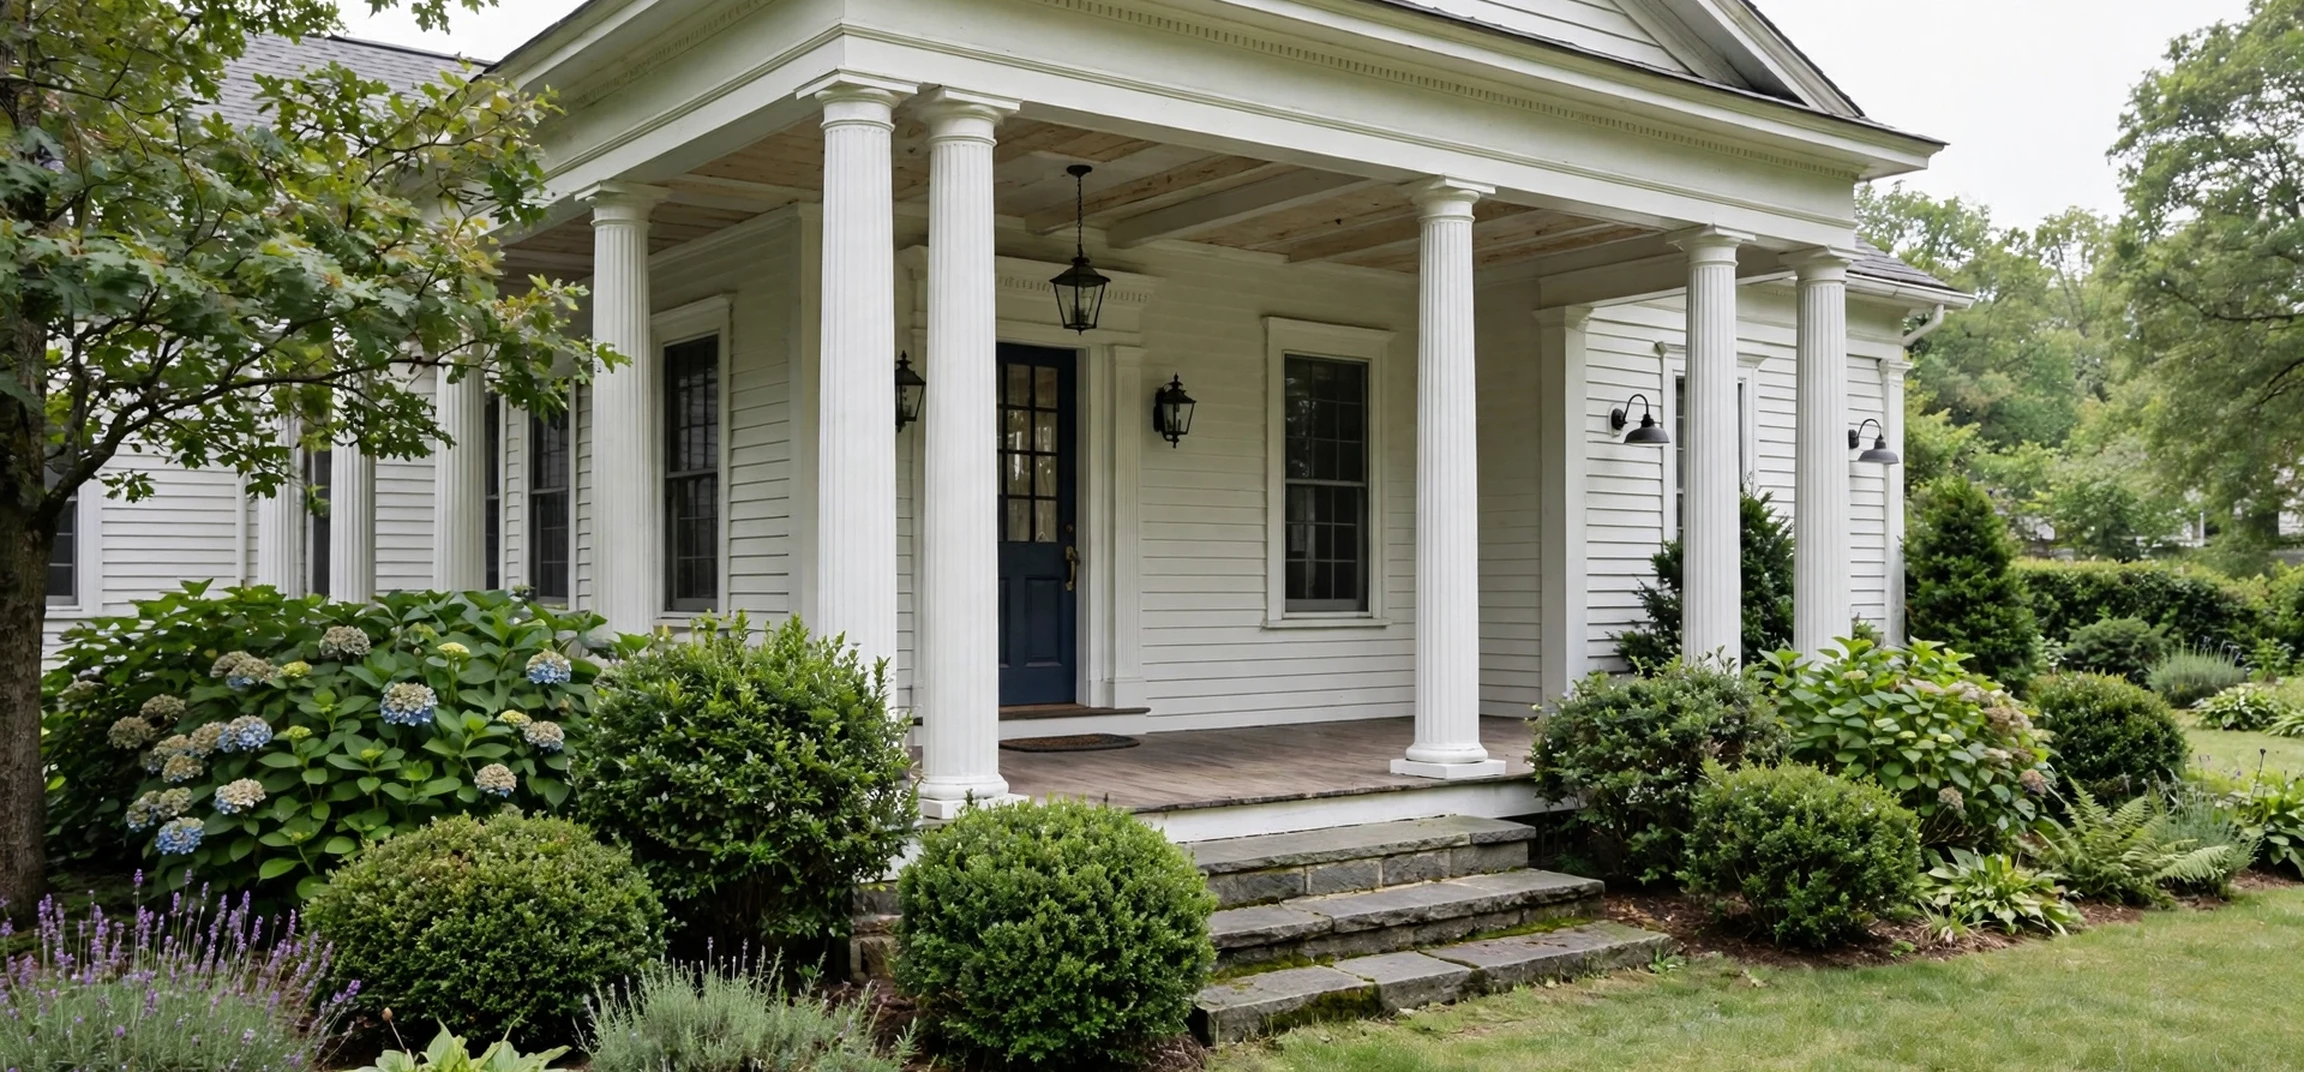
The definition of a portico is a covered entrance structure supported by columns, usually attached to the front of a building and topped by a roof or pediment. If you have ever walked up to a grand house, a museum, or a public building and passed beneath a row of tall columns before reaching the door, you have walked through a portico. It is one of the oldest and most recognisable features in architecture, and it still appears on homes, schools, churches, and civic buildings all over the world. This guide explains the definition of a portico in plain language, traces its history, describes its parts, and shows how it differs from similar features such as a porch or a veranda.
Under the definition of a portico, the structure does two jobs at once. Practically, it shelters visitors from rain and sun as they arrive, and it creates a transitional space between the street and the interior. Symbolically, it signals importance. A building with a portico looks formal, established, and welcoming, which is why banks, courthouses, universities, and stately homes have used the form for centuries. The word itself comes from Latin, where porticus meant a colonnade or covered walkway, and it entered English through Italian architectural writing. Understanding the definition of a portico therefore means understanding both its physical shape and its cultural meaning.
definition of a portico in plain language
In the simplest terms, the definition of a portico is a roofed structure at the entrance of a building, held up by columns and open on at least one side. It is not a room, because it is not enclosed by walls, and it is not merely a canopy, because its columns give it real architectural presence. The roof may be flat, or it may rise into a triangular pediment, the classic shape seen on Greek and Roman temples. The columns may be round or square, plain or richly carved, but they are essential: without columns, the structure would be something else entirely, such as a simple overhang or awning, and would fall outside the definition of a portico.
Most porticoes project outward from the main wall of the building, a form included in the definition of a portico, creating a small covered platform or set of steps where visitors pause before entering. Some are modest, with just two columns and a small roof over a front door. Others are monumental, stretching across the whole facade with eight or ten columns. Size varies enormously, but the basic formula stays the same: columns plus roof plus entrance equals a portico. Architects also use the word for a long colonnade along the side of a building, although the entrance version is the one most people mean in everyday speech.
definition of a portico: a short history
The history behind the definition of a portico began in the ancient Mediterranean world. Greek temples used rows of columns to surround a sacred inner chamber, and the front colonnade became the temple’s public face, a place where worshippers could gather and where offerings could be displayed. Roman builders adopted the form and applied it to basilicas, baths, and grand houses, and they also developed the freestanding covered walkways that lined forums and marketplaces. When Roman architecture was rediscovered during the Renaissance, the portico returned to fashion across Europe, and it has never really left.
In Britain and America, buildings matching the definition of a portico became favourites of Georgian, Federal, and Neoclassical design. Country houses, plantation homes, and early government buildings all used columned entrances to convey dignity and order. The style spread further in the nineteenth century, when banks, railway stations, and museums adopted temple fronts with pediments and columns. Even today, when a new courthouse or university building wants to look timeless, it often reaches for the portico. The form survives because it works: it is practical, it photographs beautifully, and it instantly communicates that the building behind it matters.
The parts of a portico
A traditional structure matching the definition of a portico has several named parts, and knowing them helps you describe what you are looking at. The columns are the vertical supports, and they usually follow one of the classical orders: Doric columns are sturdy and plain, Ionic columns have scrolled capitals, and Corinthian columns are slender and decorated with carved leaves. The capital is the decorated top of each column, and the base is its foot. Above the columns sits the entablature, a horizontal band that includes the architrave, the frieze, and the cornice. Above that, in a classical temple front, sits the pediment, the triangular panel that often carries sculpture or a plain tympanum.
Below the columns is the platform, often raised on steps, which architects call the stylobate. The space between the columns and the building wall is sometimes called the pronaos in a temple, a shallow porch-like chamber that leads to the main door. In a modern house, the equivalent space is simply the covered entry where visitors stand. Materials vary widely: stone and marble for monumental buildings, timber for modest homes, and brick, stucco, or modern composites for contemporary designs. The choice of material changes the cost and the character, but the arrangement of parts remains recognisably the same.
The classical orders at a glance
The Doric order is the oldest and simplest, with fluted shafts and plain capitals, and it suits buildings that aim for strength and restraint. The Ionic order adds elegance with its spiral volutes, while the Corinthian order is the most ornate, with acanthus leaves curling around the capital. Later variations include the Tuscan order, a simplified Roman version of Doric, and the Composite order, which blends Ionic and Corinthian details. Homeowners choosing columns for a new portico often pick a simplified version of one of these orders, because a full classical treatment can be expensive, but even a simplified column gives the entrance a sense of rhythm and ceremony.
Types of portico you may encounter
Architects applying the definition of a portico classify porticoes by the number of columns across the front. A distyle portico has two columns, a tetrastyle has four, a hexastyle has six, and an octastyle has eight. They also classify them by how the columns relate to the building: a prostyle portico has columns only at the front, while an amphiprostyle has them at both front and back. A portico in antis has columns set between two projecting walls rather than standing free. These terms sound technical, but they describe simple visual differences that you can spot at a glance once you know what to look for.
There are also functional variations. A porte-cochere is a related structure that extends over a driveway so that passengers can step from a vehicle under cover, and it is sometimes described as a carriage portico. A loggia is a covered gallery with columns or arches along the side of a building, often on an upper floor, and it shares the portico’s DNA without serving as the main entrance. A colonnade is a longer row of columns, sometimes freestanding, that may form a walkway or screen. If you are curious about other word meanings in architecture and beyond, you may enjoy our guide to word meanings explained in plain language and our look at another classic term explained simply.
Portico versus porch, veranda, and loggia
People often confuse the definition of a portico with that of a porch, but there is a useful distinction. A porch is a general word for any covered shelter at a door, and it may be enclosed, screened, or open. A portico is a specific, formal kind of porch defined by its columns and classical roof treatment. Every portico is a kind of porch, but not every porch is a portico. A small wooden shelter over a cottage door is a porch, while a columned temple front is a portico. A veranda, meanwhile, is a long roofed platform that usually runs along one or more sides of a building, often with a railing, and it is associated with warm climates and relaxed outdoor living rather than formal arrival.
A loggia differs from a portico mainly in position and purpose: it is a gallery or corridor, often recessed into the building, rather than a projecting entrance feature. A pergola is another lookalike, but it has an open lattice roof rather than a solid one, so it filters sunlight instead of blocking rain. Keeping these distinctions straight is useful when you are reading property listings, planning a renovation, or studying for an architecture course, because estate agents and builders sometimes use the grander word loosely. If a listing promises a portico, check for the columns and the formal roof: if they are missing, you are probably looking at an ordinary porch.
| Feature | What it looks like | Main purpose |
|---|---|---|
| Portico | Columned, roofed entrance, often with a pediment | Formal, sheltered arrival |
| Porch | Any covered shelter at a door, open or enclosed | Everyday shelter at an entrance |
| Veranda | Long roofed platform along the side of a building | Outdoor living and shade |
| Loggia | Recessed gallery with columns or arches | Covered walkway or sitting area |
| Pergola | Open lattice roof on posts or columns | Filtered shade in a garden |
Famous porticoes around the world
Some of the most photographed buildings in the world owe their fame to structures matching the definition of a portico. The Parthenon in Athens, although partly ruined, remains the ultimate example of a Greek temple front, with its rows of Doric columns. The Pantheon in Rome pairs a grand columned porch with a domed rotunda, and its portico has been copied more than any other. In Washington, the White House features a columned portico on both its north and south fronts, and the United States Capitol and Supreme Court building use temple fronts to express democratic ideals through classical language.
In Britain, country houses such as Stourhead and Kedleston Hall display elegant porticoes, and the British Museum in London fronts onto a vast colonnade. Closer to everyday life, many suburban homes built in the twentieth century included a modest two-column portico to give a plain facade a touch of grandeur, and the feature remains popular in new housing developments. For readers who enjoy exploring how words and places are described, our guide to the meanings behind familiar symbols offers a similar plain-language approach to a very different subject.
Porticoes in modern homes and buildings
Modern architects have not abandoned the definition of a portico; they have reinterpreted it. Contemporary versions may use steel columns, glass roofs, or flat canopies that echo the classical form without copying it literally. A minimalist portico might consist of two slim steel posts and a flat slab roof, giving a clean-lined house a defined entrance without any historical pastiche. On larger buildings, a double-height portico can create a dramatic covered forecourt that doubles as an event space or a drop-off zone.
If you are planning to add a structure matching the definition of a portico to a home, there are practical points to consider. The roof must drain away from the building, the columns must be properly founded so they do not settle unevenly, and the scale must suit the facade: columns that are too small look apologetic, while columns that are too large overwhelm the house. Local planning rules may also apply, especially for listed buildings or homes in conservation areas. A good rule is to make the portico wide enough for two people to stand comfortably beneath it, and deep enough that the door can open fully without pushing visitors out into the rain. Done well, a portico adds kerb appeal, protects the entrance from weather, and gives a home a finished, intentional look.
Frequently asked questions
Is a portico the same as a porch?
No. A porch is any covered area at a door, while the definition of a portico requires a formal, columned entrance with a classical roof treatment. All porticoes are porches in the broad sense, but most porches are not porticoes.
What materials are porticoes made from?
Traditional porticoes use stone, marble, or timber. Modern versions may use brick, stucco, fibreglass columns, steel, or composite materials that resist weather and need less maintenance.
Does a portico add value to a house?
A well-designed portico can improve kerb appeal and protect the entrance from weather, both of which buyers tend to value. The effect depends on scale, quality, and whether the style suits the house.
Conclusion
The definition of a portico comes down to a simple, elegant idea: a columned, roofed entrance that shelters visitors and gives a building a dignified face. From Greek temples to modern homes, the form has endured because it solves a practical problem while also making a statement about the building behind it. Whether you are studying architecture, reading a property listing, or planning a renovation, recognising a portico, knowing its parts, and distinguishing it from a porch, veranda, or loggia will help you describe buildings more precisely. The next time you pass beneath a row of columns on your way through a grand doorway, you will know exactly what to call the structure above your head.