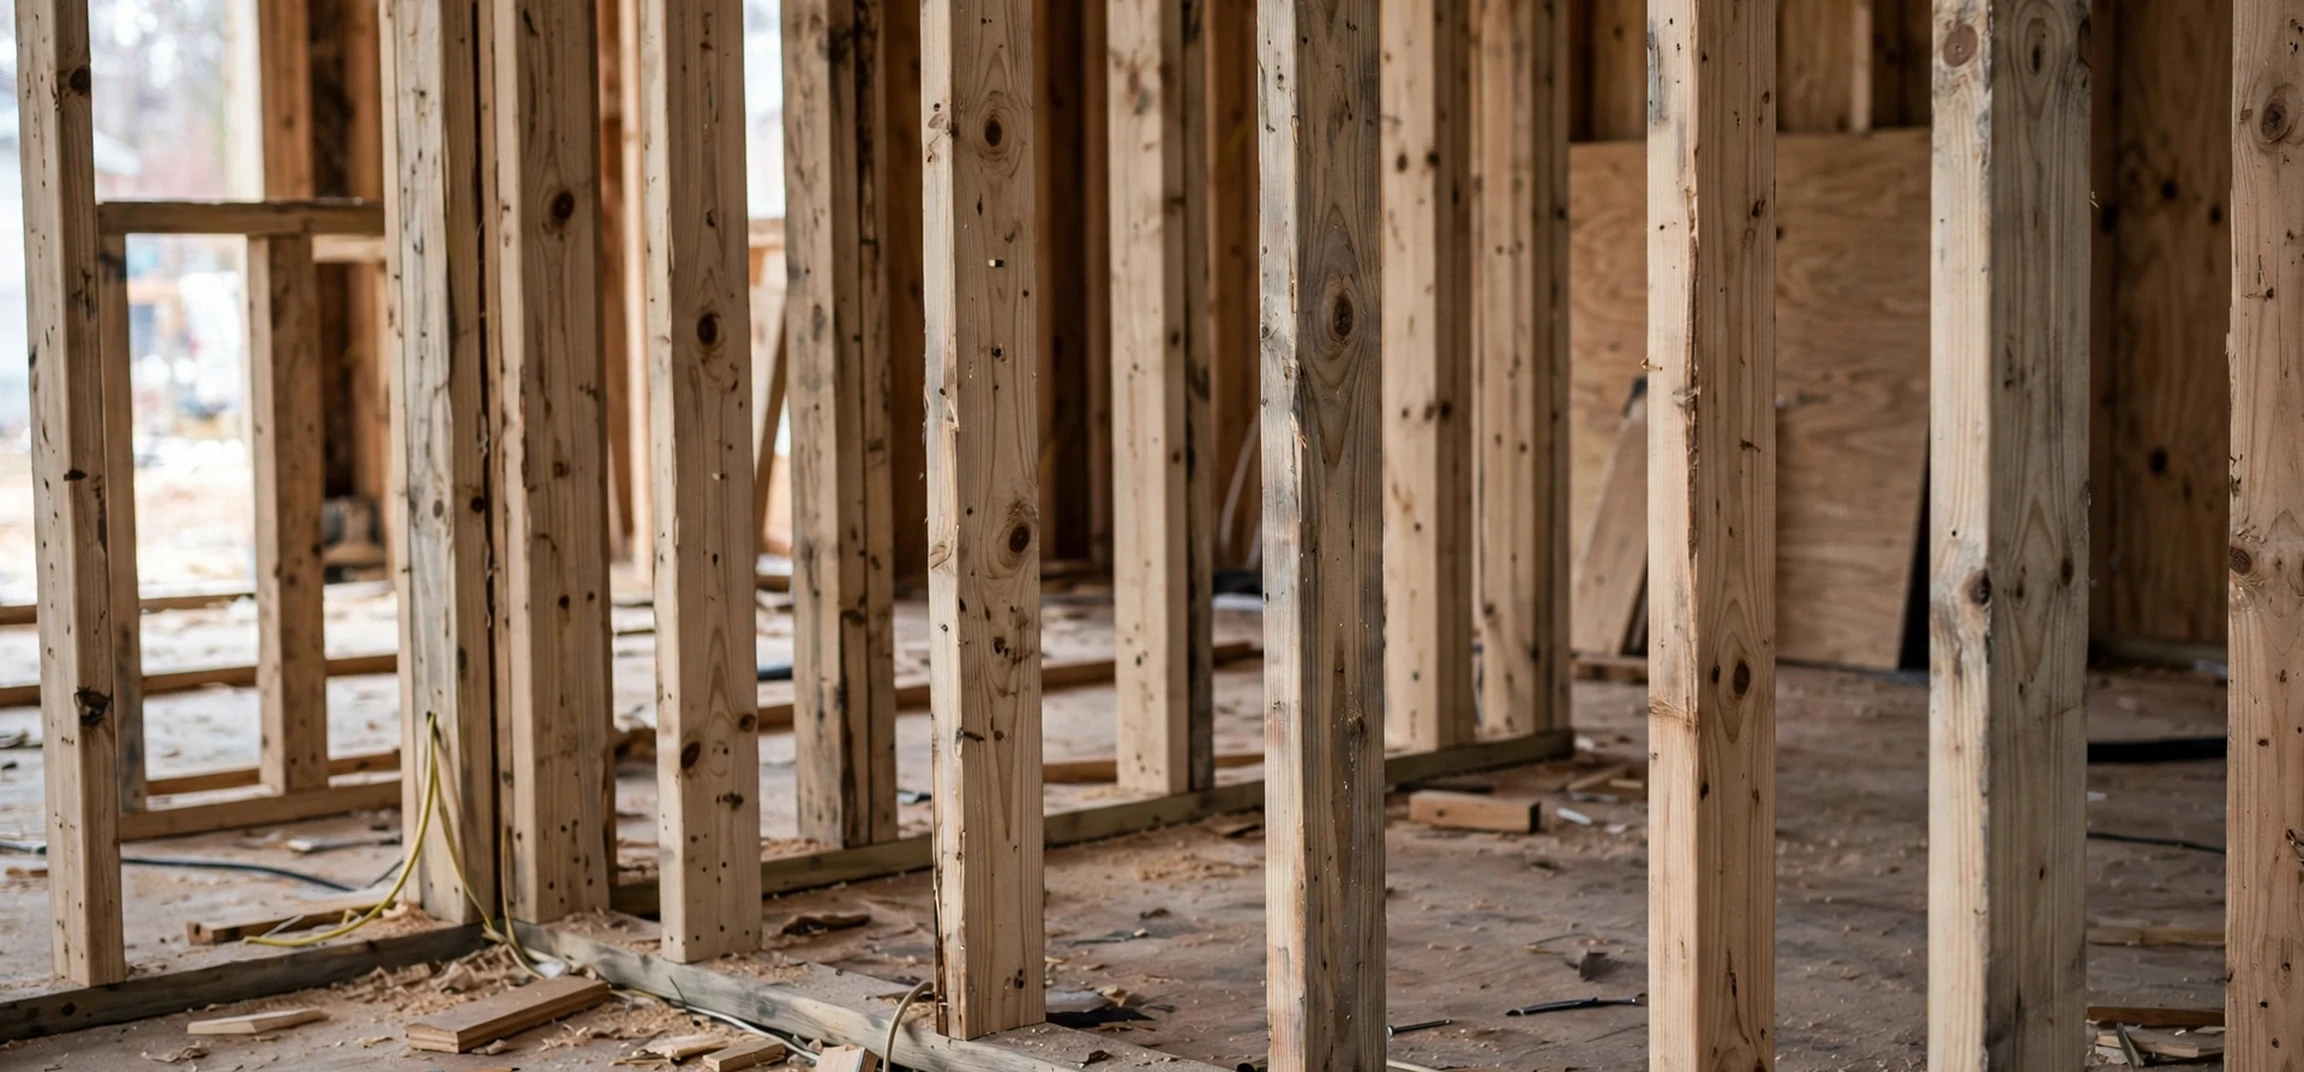
If you have ever hung a heavy shelf, watched a house being framed, or wondered what a builder means by “finding a stud,” you have met one of the most useful words in construction. In building work, stud means a vertical structural member, usually a length of timber or steel, that forms part of a wall frame and carries loads down to the floor below. Studs are the hidden skeleton inside most modern walls, and almost everything fixed to a wall, from kitchen cabinets to televisions, depends on them. This guide explains what studs are, how they work, where they are used, and how the same word applies to fasteners in engineering.
Studs are easy to overlook precisely because they do their job out of sight. Once plasterboard or drywall covers a frame, a wall looks like a flat surface, but behind it stands a regular row of uprights, spaced evenly and tied together at the top and bottom. Those uprights give the wall its strength and stiffness, support the floors and roof above, and provide solid fixing points for everything attached to the wall. Understanding studs therefore helps with practical jobs around the home, from hanging a mirror safely to planning a renovation, and it explains why builders talk about stud spacing, stud walls, and stud finders as everyday essentials.
What Stud Means in Wall Framing
In wall framing, stud means a vertical post that runs from the bottom plate, the horizontal timber at the base of the wall, to the top plate, the horizontal timber at the head of the wall. Together, the studs, plates, and any horizontal noggins or blocking between them form a rigid frame. In timber-framed houses, studs are typically made from softwood, cut to a standard length to suit the ceiling height. In commercial buildings and some modern homes, steel studs perform the same role, offering straightness, fire resistance, and freedom from warping or insect damage.
Stud spacing is a key part of the system. In many countries, studs are spaced either 400 millimetres or 600 millimetres apart, measured from centre to centre, although local building codes and the loads involved determine the exact spacing. Standard spacing matters because it aligns with the size of wall boards, insulation batts, and fixing centres, so materials fit the frame without wasteful cutting. It also matters for anyone fixing things to a wall: a screw driven into a stud holds far more weight than a screw driven into plasterboard alone, which is why a stud finder, a small tool that detects the denser timber or steel behind the board, is a staple of the home toolbox. For a broader look at everyday words with technical meanings, see our guide to the meaning of acceded, another term that changes sense between formal and practical contexts.
Not all studs carry the same load. King studs run the full height beside a door or window opening, while jack studs, also called trimmer studs, support the lintel or header above the opening and stop partway up the wall. Cripple studs fill the shorter spaces above a header or below a window sill. Around corners and junctions, extra studs provide fixing surfaces for the boards on both faces of the wall. This vocabulary may sound detailed, but it describes a simple idea: every part of the frame exists to carry weight safely to the ground and to give the wall covering something solid to fix to.
What Stud Means in Fasteners and Engineering
Beyond wall framing, stud means a threaded fastener, a rod threaded at one or both ends, used to join parts together where a bolt cannot easily be used. A wheel stud is a familiar example: it is fixed to a vehicle’s wheel hub, and the wheel is held in place by nuts tightened onto the studs. In machinery and construction, studs are used where one part must be assembled and taken apart repeatedly, or where access to the back of a joint is limited. One end of the stud is fixed permanently into a tapped hole or welded in place, while the other end accepts a nut, allowing the joint to be tightened and released without disturbing the fixed end.
Stud fasteners come in many forms. A fully threaded stud is threaded along its whole length. A double-ended stud has threads at both ends with an unthreaded section in the middle. A welded stud is joined to a plate or structure by a welding process and is common in steel fabrication and automotive work. Materials range from standard steel to stainless steel and high-strength alloys, chosen according to the loads, temperatures, and corrosion conditions the joint must withstand. In each case, the principle is the same: the stud provides a strong, reusable fixing point that a plain bolt could not offer as conveniently.
The engineering stud and the wall stud share more than a name. Both are upright, load-bearing elements that other things are fixed to, and both work by transferring force into a larger structure. A wall stud transfers the weight of floors and roofs into the foundations, while a wheel stud transfers the forces of driving, braking, and cornering into the hub. Recognising that shared idea makes the word easier to remember: a stud is something solid that other things are attached to or supported by.
Types of Wall Studs and Their Materials
Timber studs remain the most common choice in house building in many regions. They are light, easy to cut and fix with nails or screws, and simple to adapt on site when openings or services change. Their main weaknesses are natural variation, since timber can warp or twist as it dries, and vulnerability to moisture and insects if not protected. Builders manage these issues by using graded, dried timber, by keeping frames dry during construction, and by treating timber where exposure demands it.
Steel studs, formed from thin galvanised steel, offer a consistent alternative. They are perfectly straight, they do not shrink or twist, and they resist fire and pests. They are lighter than they look, and they are fixed with screws rather than nails, using special tools and techniques. Their main drawback is thermal bridging: steel conducts heat far better than timber, so insulation design must account for heat loss through the frame. They are also less forgiving for heavy fixings unless additional blocking or backing is provided inside the wall.
Other variations include engineered timber studs, made from laminated or composite products for extra straightness and strength, and heavy structural studs used in load-bearing walls of larger buildings. The choice between them depends on the building type, the loads involved, fire and acoustic requirements, and cost. In every case, the stud layout must follow the approved design and local building rules, since a wall that looks finished can hide a frame that is inadequate for the loads above it.
| Stud type | Material | Typical use | Key advantage |
|---|---|---|---|
| Timber stud | Softwood | House walls and partitions | Easy to cut and fix on site |
| Steel stud | Galvanised steel | Commercial and apartment partitions | Straight, fire-resistant, pest-proof |
| King stud | Timber or steel | Full height beside openings | Carries loads around doors and windows |
| Jack stud | Timber or steel | Supporting headers over openings | Transfers header loads to the plate |
| Cripple stud | Timber or steel | Above headers and below sills | Fills short spaces in the frame |
| Threaded stud | Steel or alloy | Machinery, wheels, steelwork | Reusable fixing point for nuts |
Finding Studs and Fixing Things to Them Safely
For most homeowners, the practical question is not how to build a stud wall but how to find the studs inside an existing one. A stud finder is the simplest tool for the job. Magnetic finders detect the nails or screws fixing the wall board to the studs, while electronic finders sense changes in density behind the board. Both types work best when moved slowly across the wall, and marking both edges of each stud gives a more reliable centre line than a single reading. Knocking on the wall and listening for a solid sound rather than a hollow one is a traditional backup, but it is far less precise than a tool.
Once a stud is found, fixing into it is straightforward. A wood screw driven into a timber stud, or a fine-thread screw into a steel stud, holds far more weight than any fixing in plasterboard alone. Heavy items such as wall-mounted televisions, large bookcases, and kitchen wall cabinets should always be fixed into studs, with fixings spread across at least two studs where possible. Before drilling, check for hidden services: electrical cables and water pipes often run through or alongside studs, sometimes through drilled holes in the studs themselves. A cable and pipe detector, used together with the stud finder, reduces the risk of an expensive or dangerous mistake. Homeowners planning bigger projects may also find our house guide collection useful for general household planning, and tool buyers often compare options in guides such as the Harbor Freight tools overview before choosing equipment.
When no stud is available exactly where a fixing is needed, the answer is not to overload a single plasterboard fixing. Options include adding a horizontal fixing board across two studs, using a specialist heavy-duty wall anchor rated for the load, or moving the item slightly so its fixings land on studs. Whatever route is chosen, the manufacturer’s load ratings should be respected, and the fixing should be tested gently before the full weight is applied. A fixing that feels loose at the start will not improve with use.
Stud Walls, Partitions, and Renovations
A stud wall is a wall built from a stud frame and covered with boards, rather than built from brick or block. Stud partition walls divide rooms inside a home or office, and they can be built quickly, altered easily, and removed with far less disruption than a masonry wall. That flexibility is why stud partitions dominate interior fit-outs: a room layout can change as needs change, without structural work on the building’s outer walls. However, a partition is only non-structural if the design says so. Some stud walls carry floor or roof loads, and removing one without advice can be dangerous and may breach building regulations.
Renovation work on stud walls often involves opening the wall to add insulation, run new wiring, or improve soundproofing. Mineral wool insulation fitted between studs is a common upgrade, and acoustic boards or resilient bars can reduce sound transfer between rooms. When a wall is opened, it is also the right time to add noggins or backing boards where future fixings, such as a wall-mounted television or grab rails, are planned. Thinking ahead at this stage saves later drilling and patching, and it turns a simple renovation into a lasting improvement.
Anyone planning to remove or alter a stud wall should first establish whether it is load-bearing. Clues include walls that run perpendicular to floor joists, walls that support joists or roof members, and walls shown as structural on the building’s plans. When in doubt, a structural engineer or qualified builder should be consulted before work begins. The cost of advice is small compared with the cost of repairing a sagging floor or a cracked ceiling caused by removing a wall that was holding up more than it appeared to.
What Stud Means: A Quick Reference
To keep the vocabulary straight, remember this: in a wall, stud means a vertical member of the frame, running from the bottom plate to the top plate and carrying loads downward. In a workshop, stud means a threaded rod fixed at one end, with a nut tightened onto the other end to hold parts together. In both settings, stud means a solid element that other things are fixed to or supported by, which is why the same word serves builders and engineers alike.
Two practical rules follow from that definition. First, whenever you fix something heavy to a wall, find the studs first, because a fixing in a stud holds far more than a fixing in board alone. Second, whenever you work with a threaded stud, respect its rating and its thread size, since a mismatched nut or an overtightened joint can damage the very connection it was meant to secure. In short, stud means strength you can fix to, whether that strength stands inside your walls or holds together a machine, and knowing the word in both senses makes building, repair, and renovation conversations much easier to follow.
Frequently Asked Questions About Studs
How far apart are wall studs?
In many homes, studs are spaced 400 or 600 millimetres apart from centre to centre, depending on local building codes and the loads involved. The exact spacing in your home can be confirmed with a stud finder or from the building plans.
Can I hang a heavy television on a stud wall?
Yes, provided the mount is fixed into at least two studs with suitable screws and the mount is rated for the television’s weight. Fixing a heavy television to plasterboard alone, without studs or a rated heavy-duty anchor system, is not recommended.
What is the difference between a stud and a joist?
A stud is a vertical member in a wall frame, while a joist is a horizontal member that supports a floor or ceiling. Both are part of the building’s structural frame, but they work in different directions: studs carry loads downwards, and joists carry loads across a span.
Are steel studs better than timber studs?
Neither is better in every case. Steel studs are straight, fire-resistant, and pest-proof, while timber studs are easier to cut and fix and insulate better against heat loss. The right choice depends on the building type, the loads, and local building requirements.
Key Takeaways: What Stud Means
To summarise the building sense, stud means a vertical member of a wall frame, running from the bottom plate to the top plate, spaced regularly, and carrying loads down to the floor below. To summarise the fastener sense, stud means a threaded rod fixed at one end, accepting a nut at the other, used where a bolt is impractical or where a joint must be assembled repeatedly. In both senses, stud means a solid element that other things are fixed to or supported by, and that shared idea is the easiest way to remember the word.
A few practical points follow. Because stud means the strong point inside a wall, heavy fixings should land on studs, spread across at least two of them where possible. Because stud means a rated fastener in engineering, nuts, materials, and torque must match the stud’s specification. Because stud means different members around openings, king, jack, and cripple studs each have their own job in a frame. And because stud means a structural element, any wall that might be load-bearing should be checked before removal. Keep those four points in mind, and the word will serve you well on site, in the workshop, and at home.
Conclusion
To return to the original question, stud means, in its construction sense, a vertical structural member that forms the skeleton of a wall, and in its engineering sense, a threaded fastener that provides a strong, reusable fixing point. Wall studs carry loads, stiffen walls, and give fixings something solid to bite into, while threaded studs hold wheels, machinery, and steelwork together. Whether you are hanging a shelf, planning a partition, or simply trying to understand a builder’s vocabulary, knowing what studs are and how they work turns a hidden part of every building into something clear, practical, and easy to use well.